Project Overview:
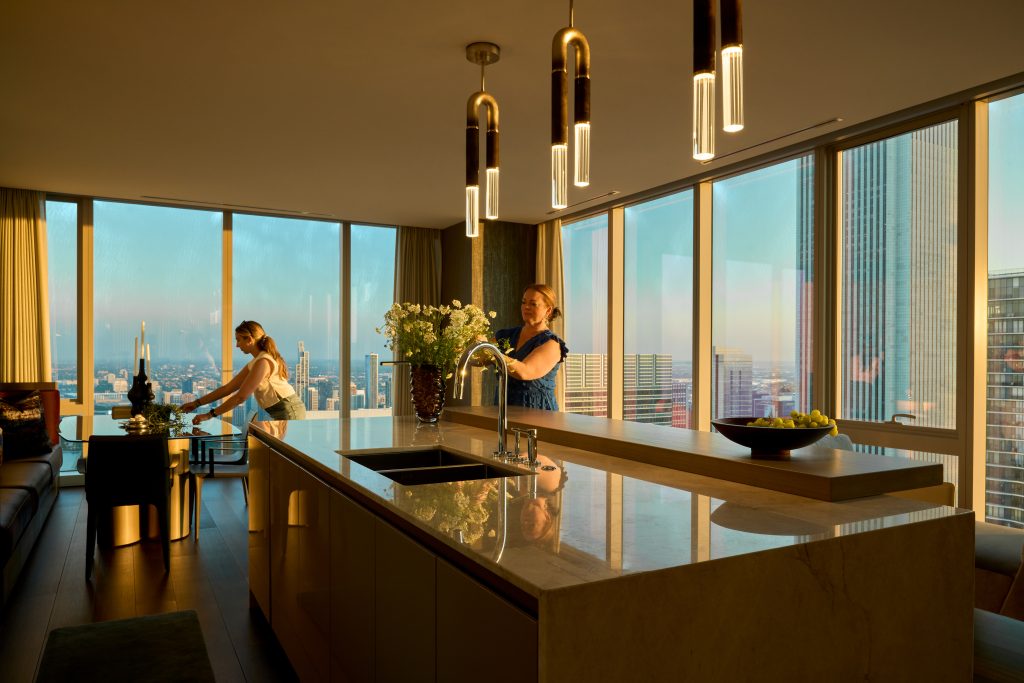
Perched high above Chicago, this St. Regis residence was designed as a sophisticated city retreat for a family seeking a home that felt both elevated and effortlessly comfortable. Starting with a beautiful white-box interior and sweeping views of the Chicago skyline, Lauren Collander Interiors layered in warmth, personality, and a sense of individuality to create a home that feels entirely its own.
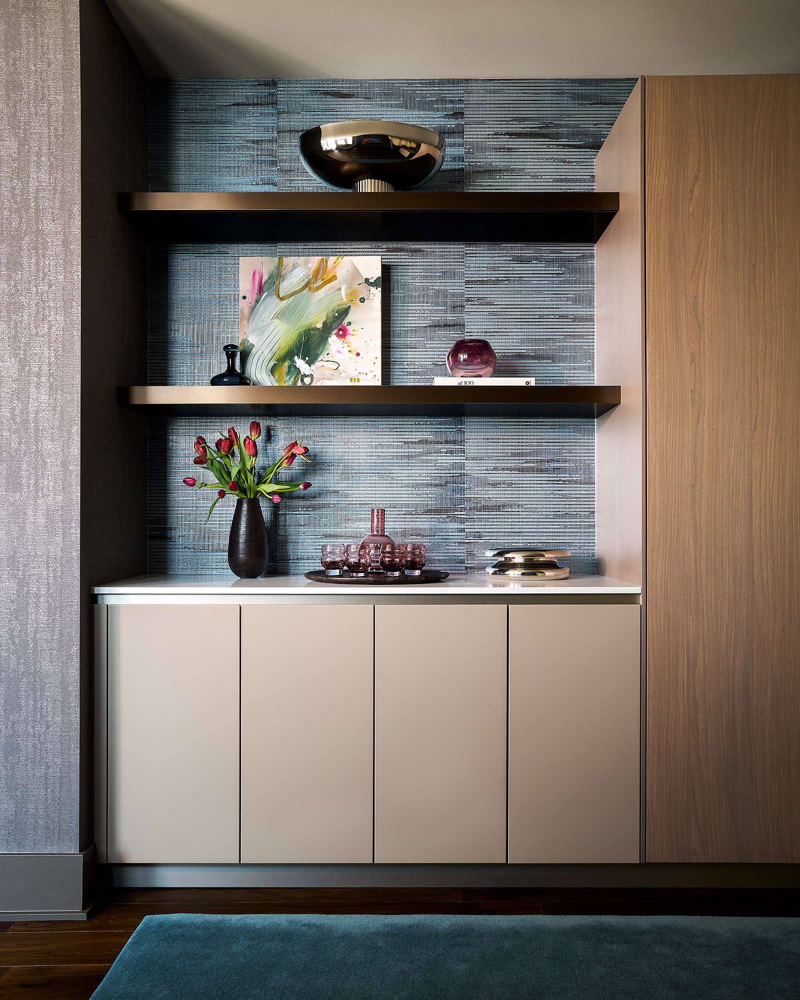
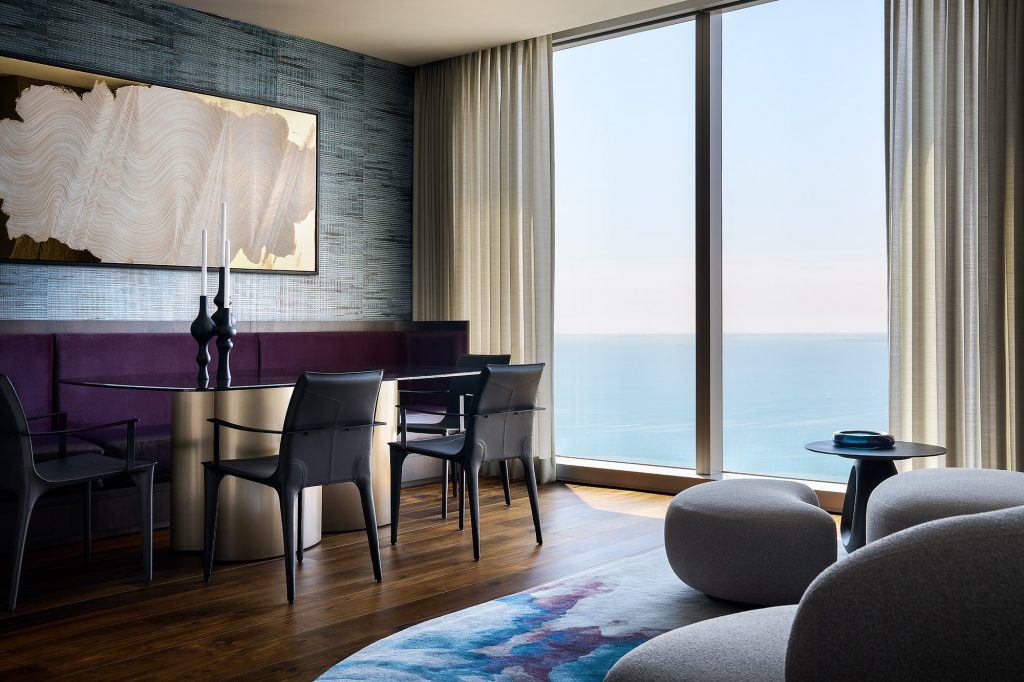
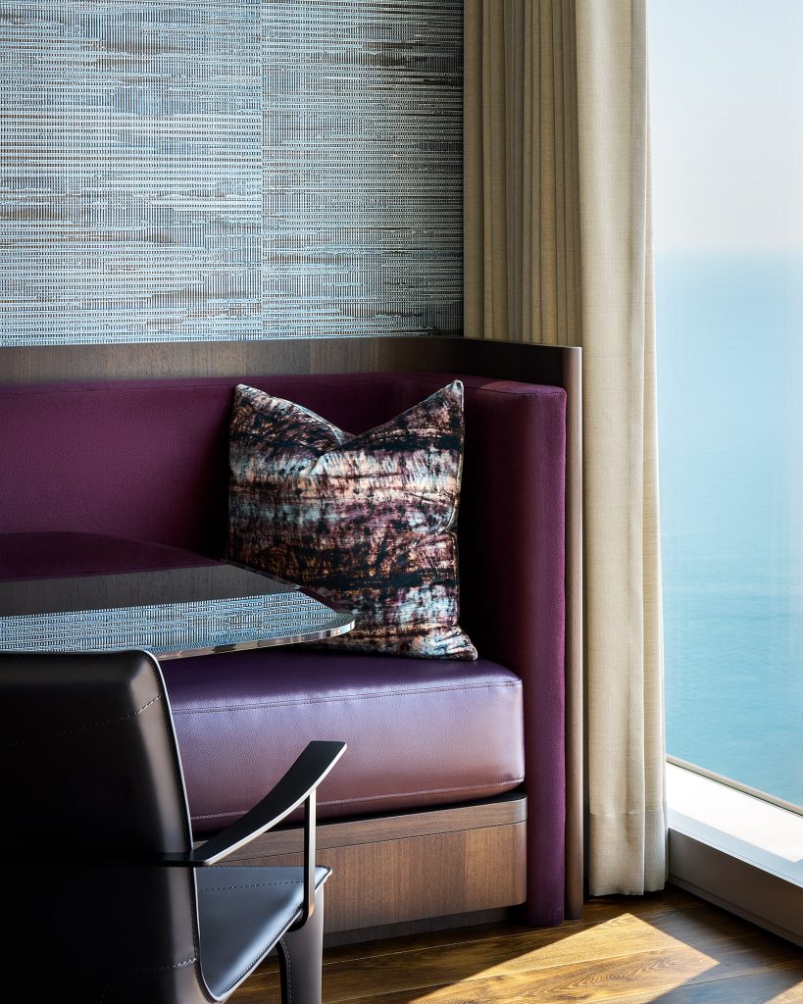
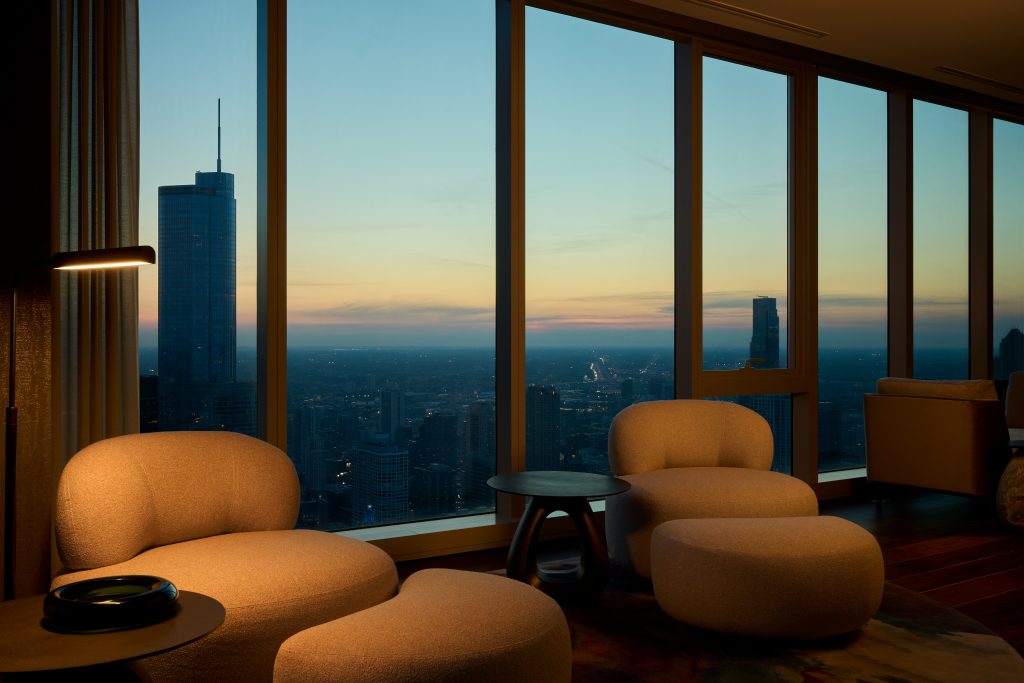
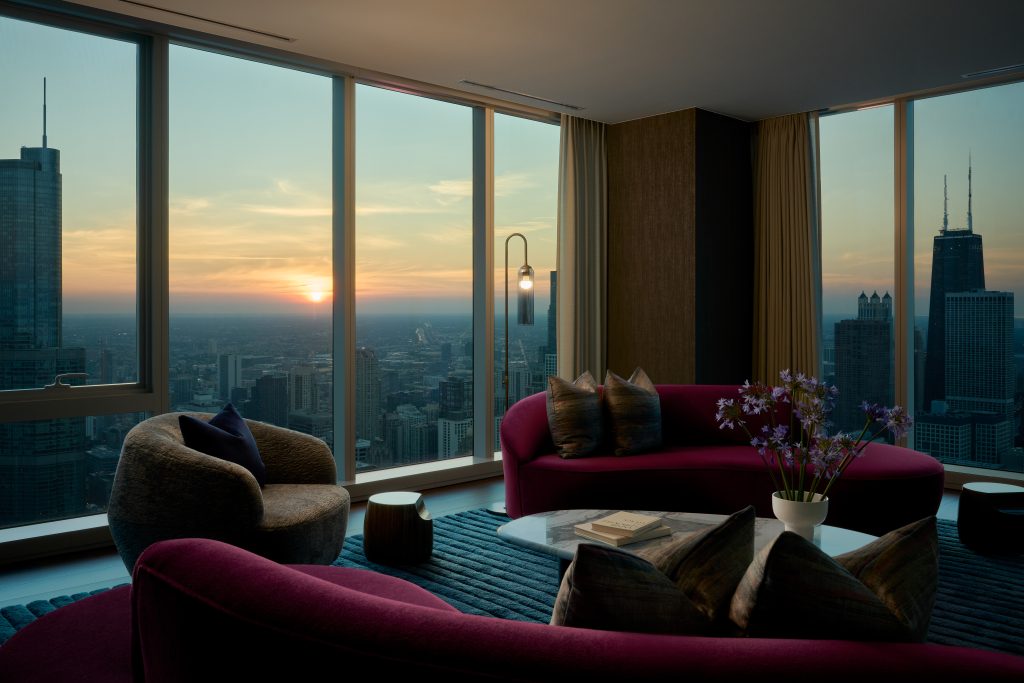
Inspired by the city at dusk, the palette moves through deep indigos, smoky grays, warm bronzes, and reflective metallics, echoing the shifting light of the skyline as evening settles over Lake Michigan. Sculptural furnishings, organic curves, richly layered materials, and custom details soften the clean architecture of the high-rise while keeping the views at the center of the experience.
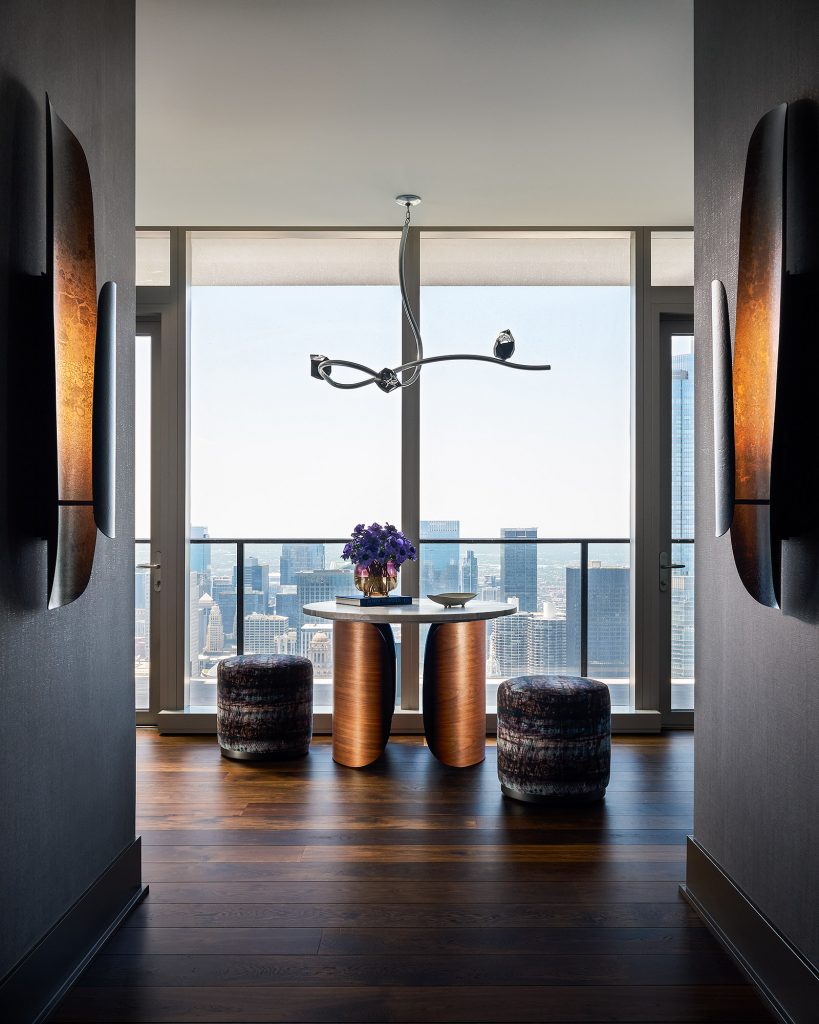
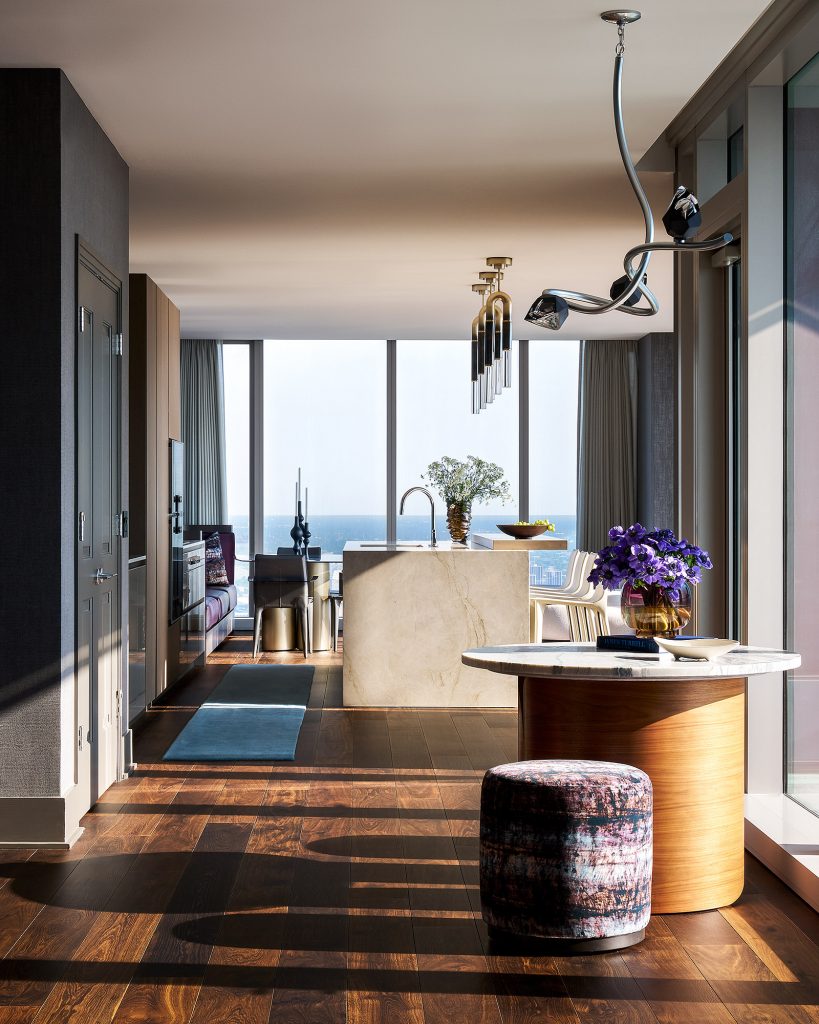
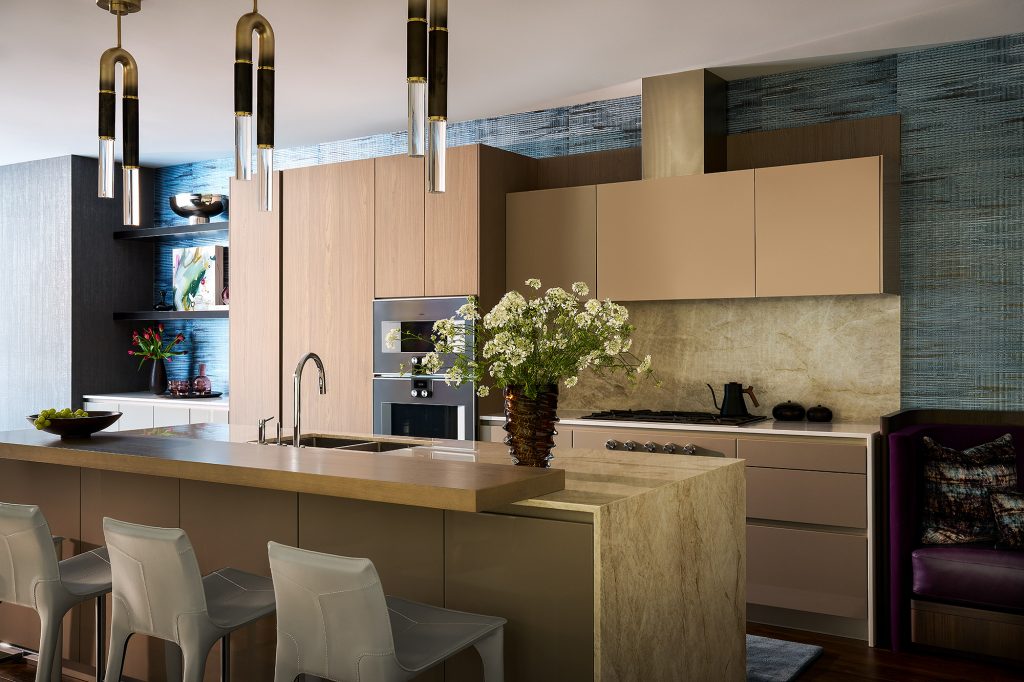
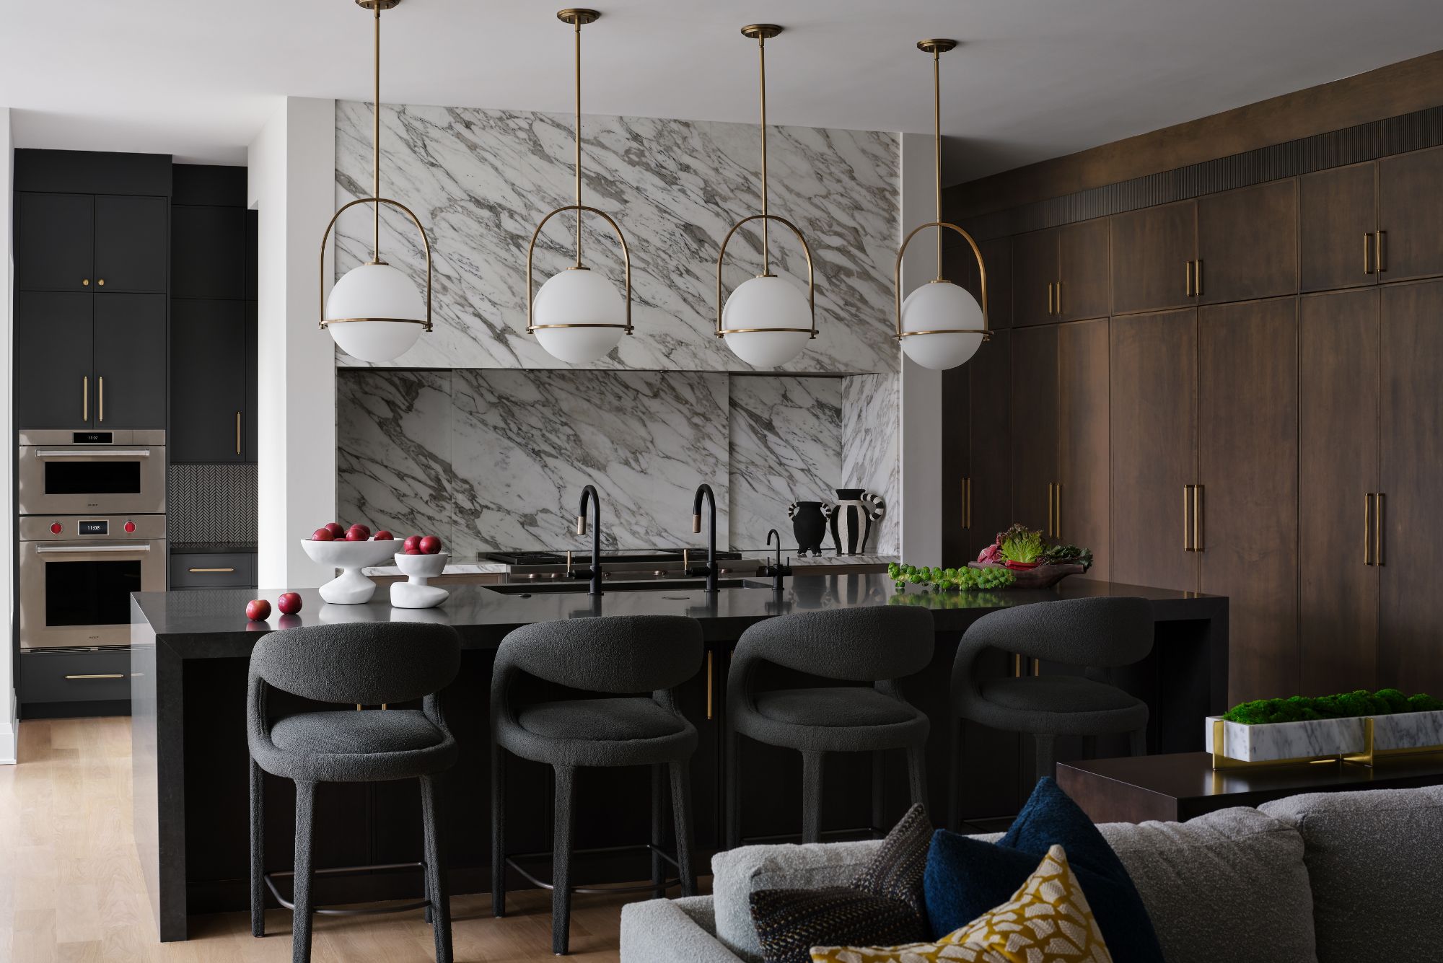
Designed for both everyday family life and entertaining, the home balances refined sophistication with moments of playfulness and comfort. From the sculptural stone entry and moody living room to the inviting kitchen gathering space and whimsical children’s room, each space was thoughtfully considered to support the way this family lives—high above the city, with Chicago as the backdrop.
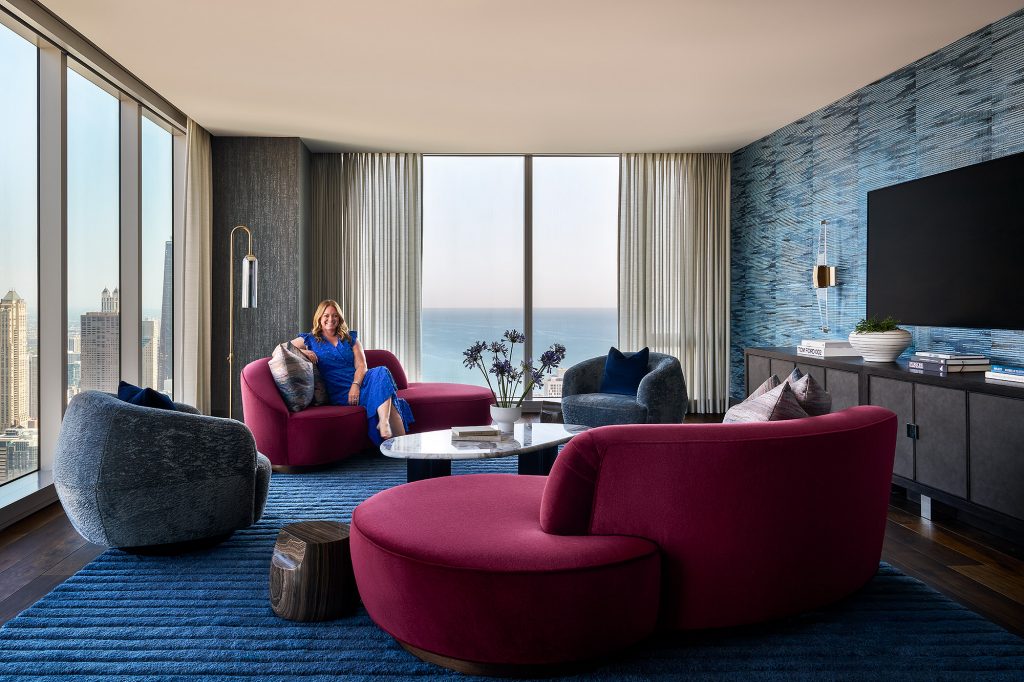
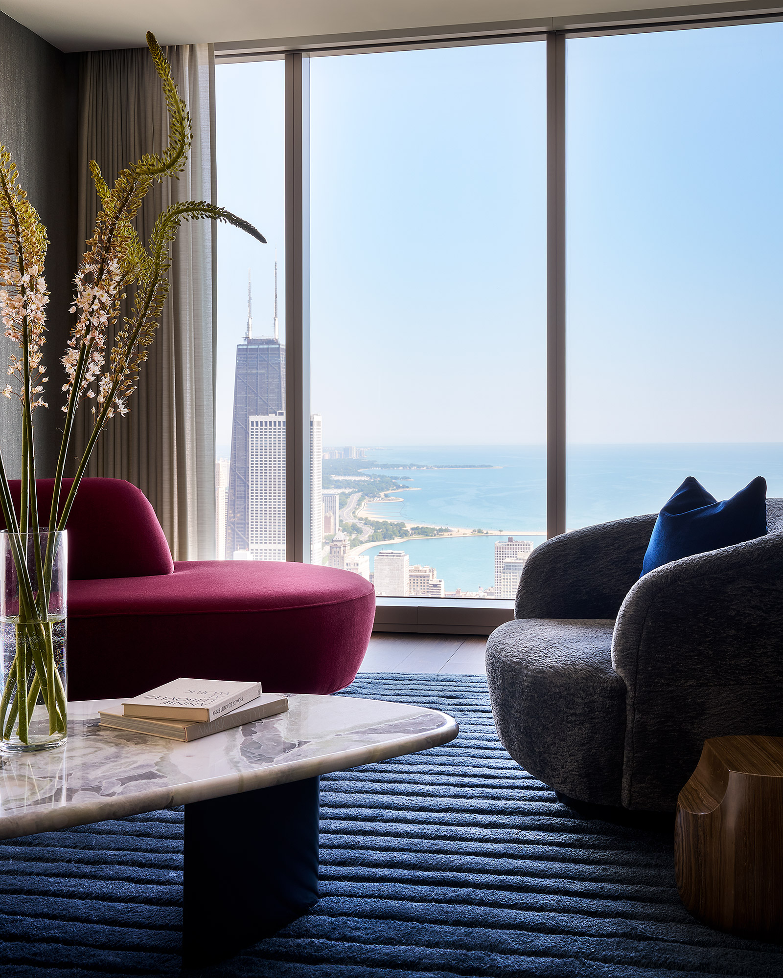
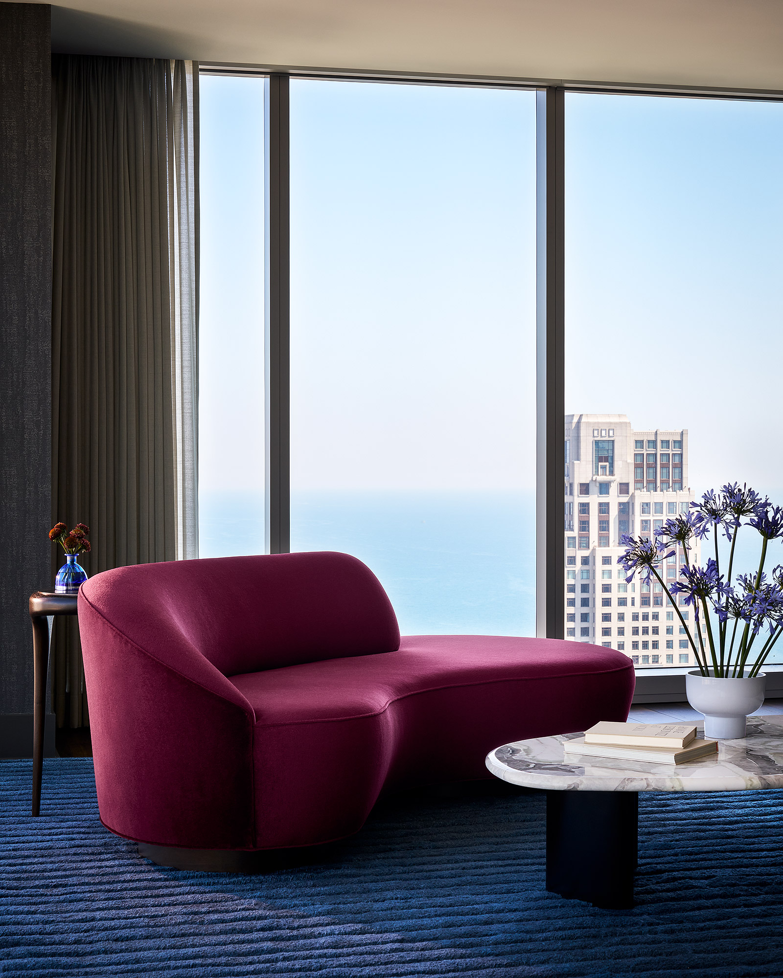
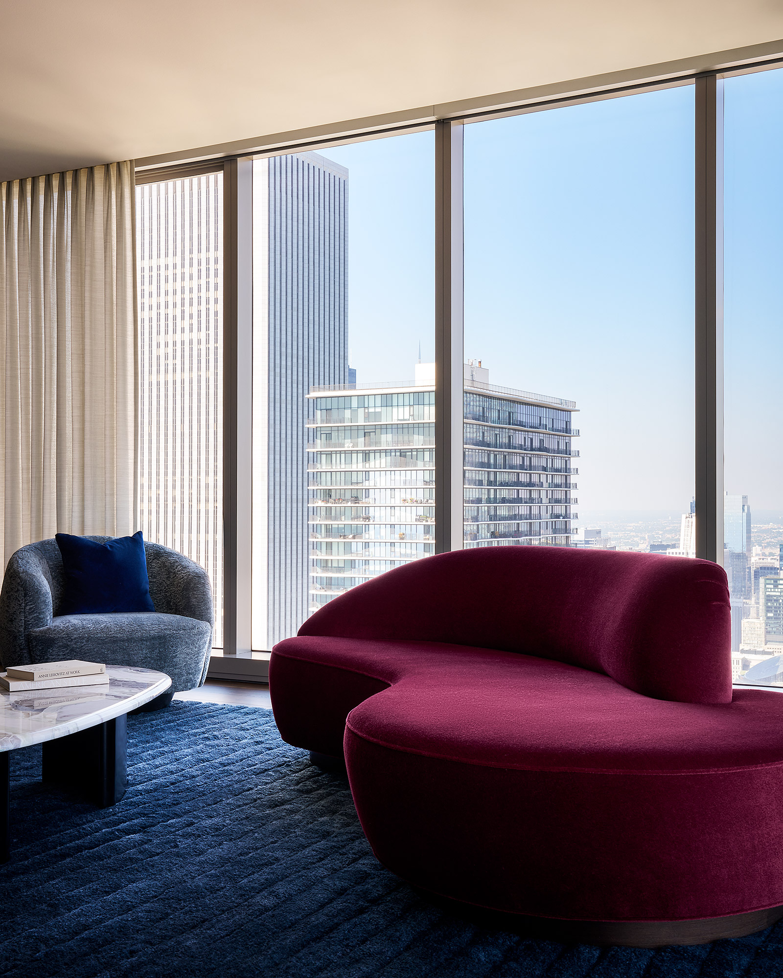
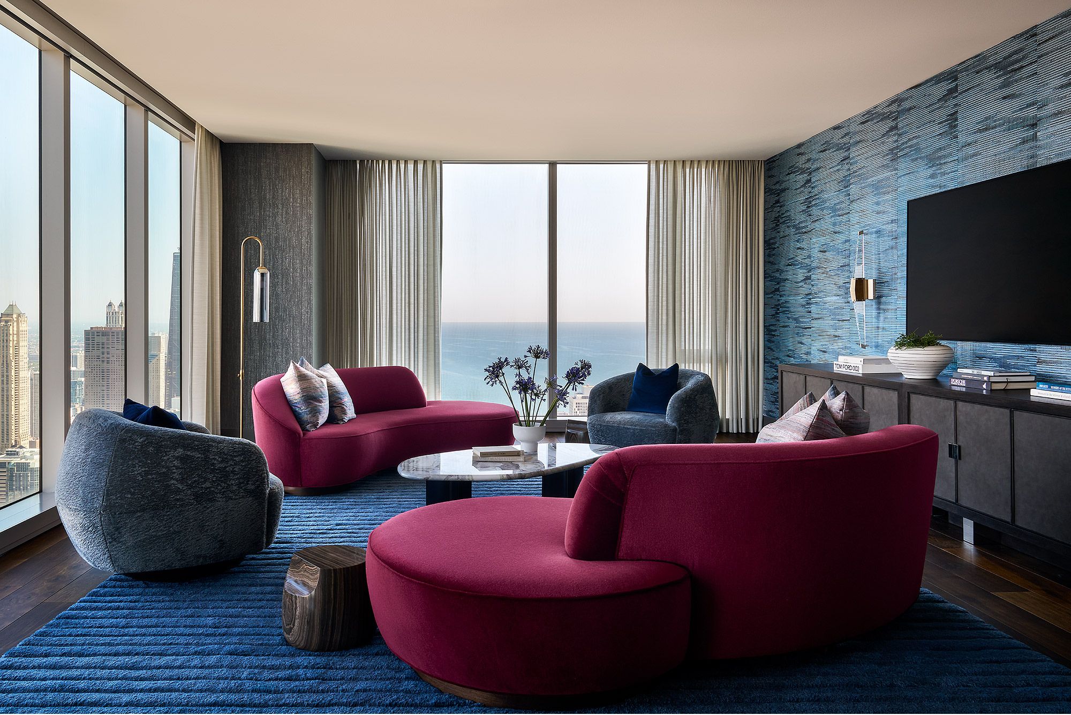
The living room is anchored by Vladimir Kagan Serpentine sofas, upholstered in luxurious mohair and defined by their sculptural, curved silhouettes. Their organic forms echo the movement of Lake Michigan while creating an inviting arrangement centered around conversation and connection.
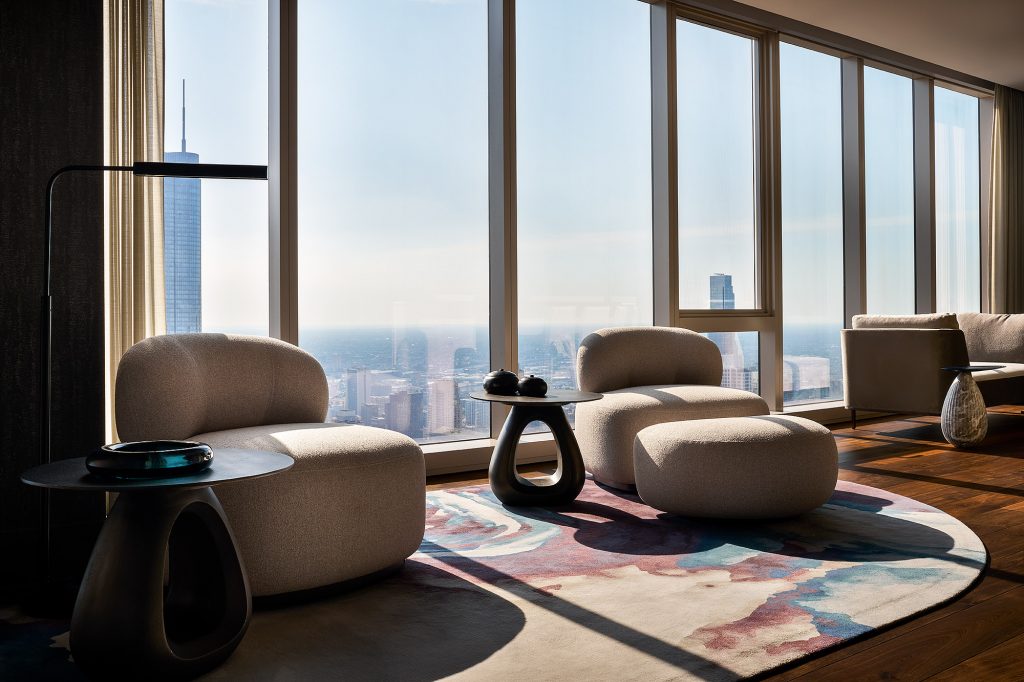
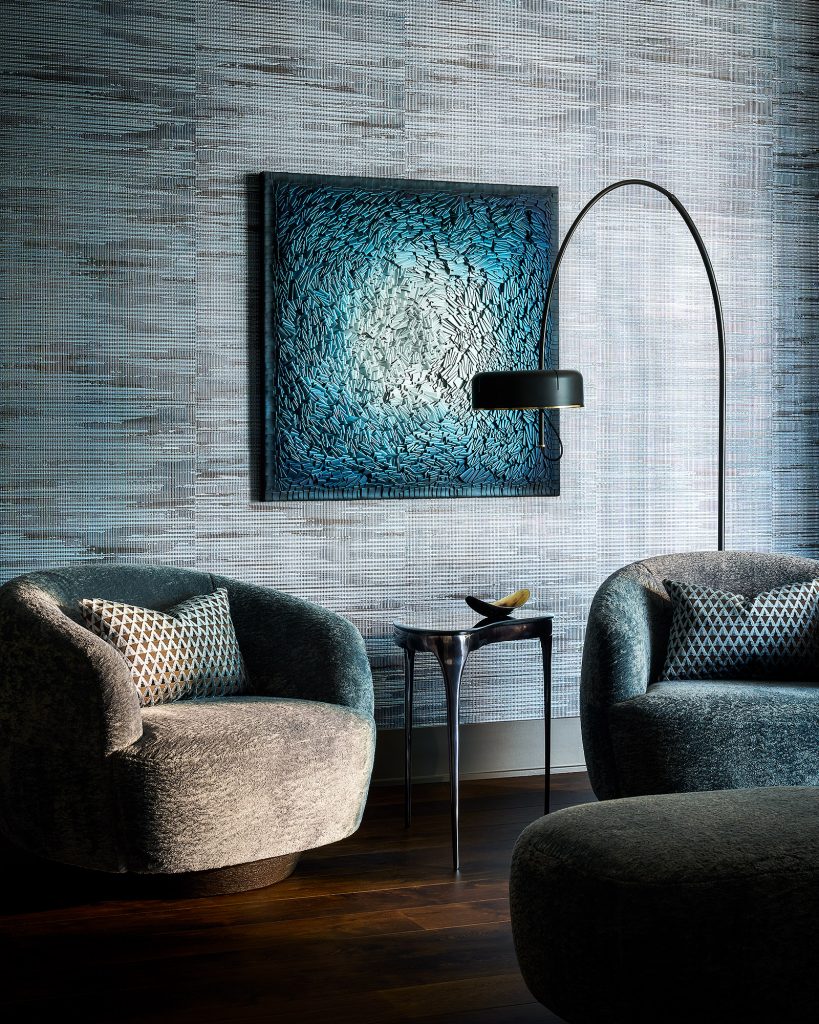
Holly Hunt Sumo chairs bring another layer of sculptural softness to the space, balancing the bold geometry of the sofas with their playful proportions and exceptional comfort. Sculptural side tables in vein-cut Eramosa stone introduce natural movement and a linear pattern that complements the home’s layered palette.
A handcrafted plaster wallcovering wraps the main living room wall in dimensional layers of indigo, bronze, and platinum. The multi-layered finish creates depth and texture, functioning almost like a piece of abstract art while grounding the room against the expansive skyline views.
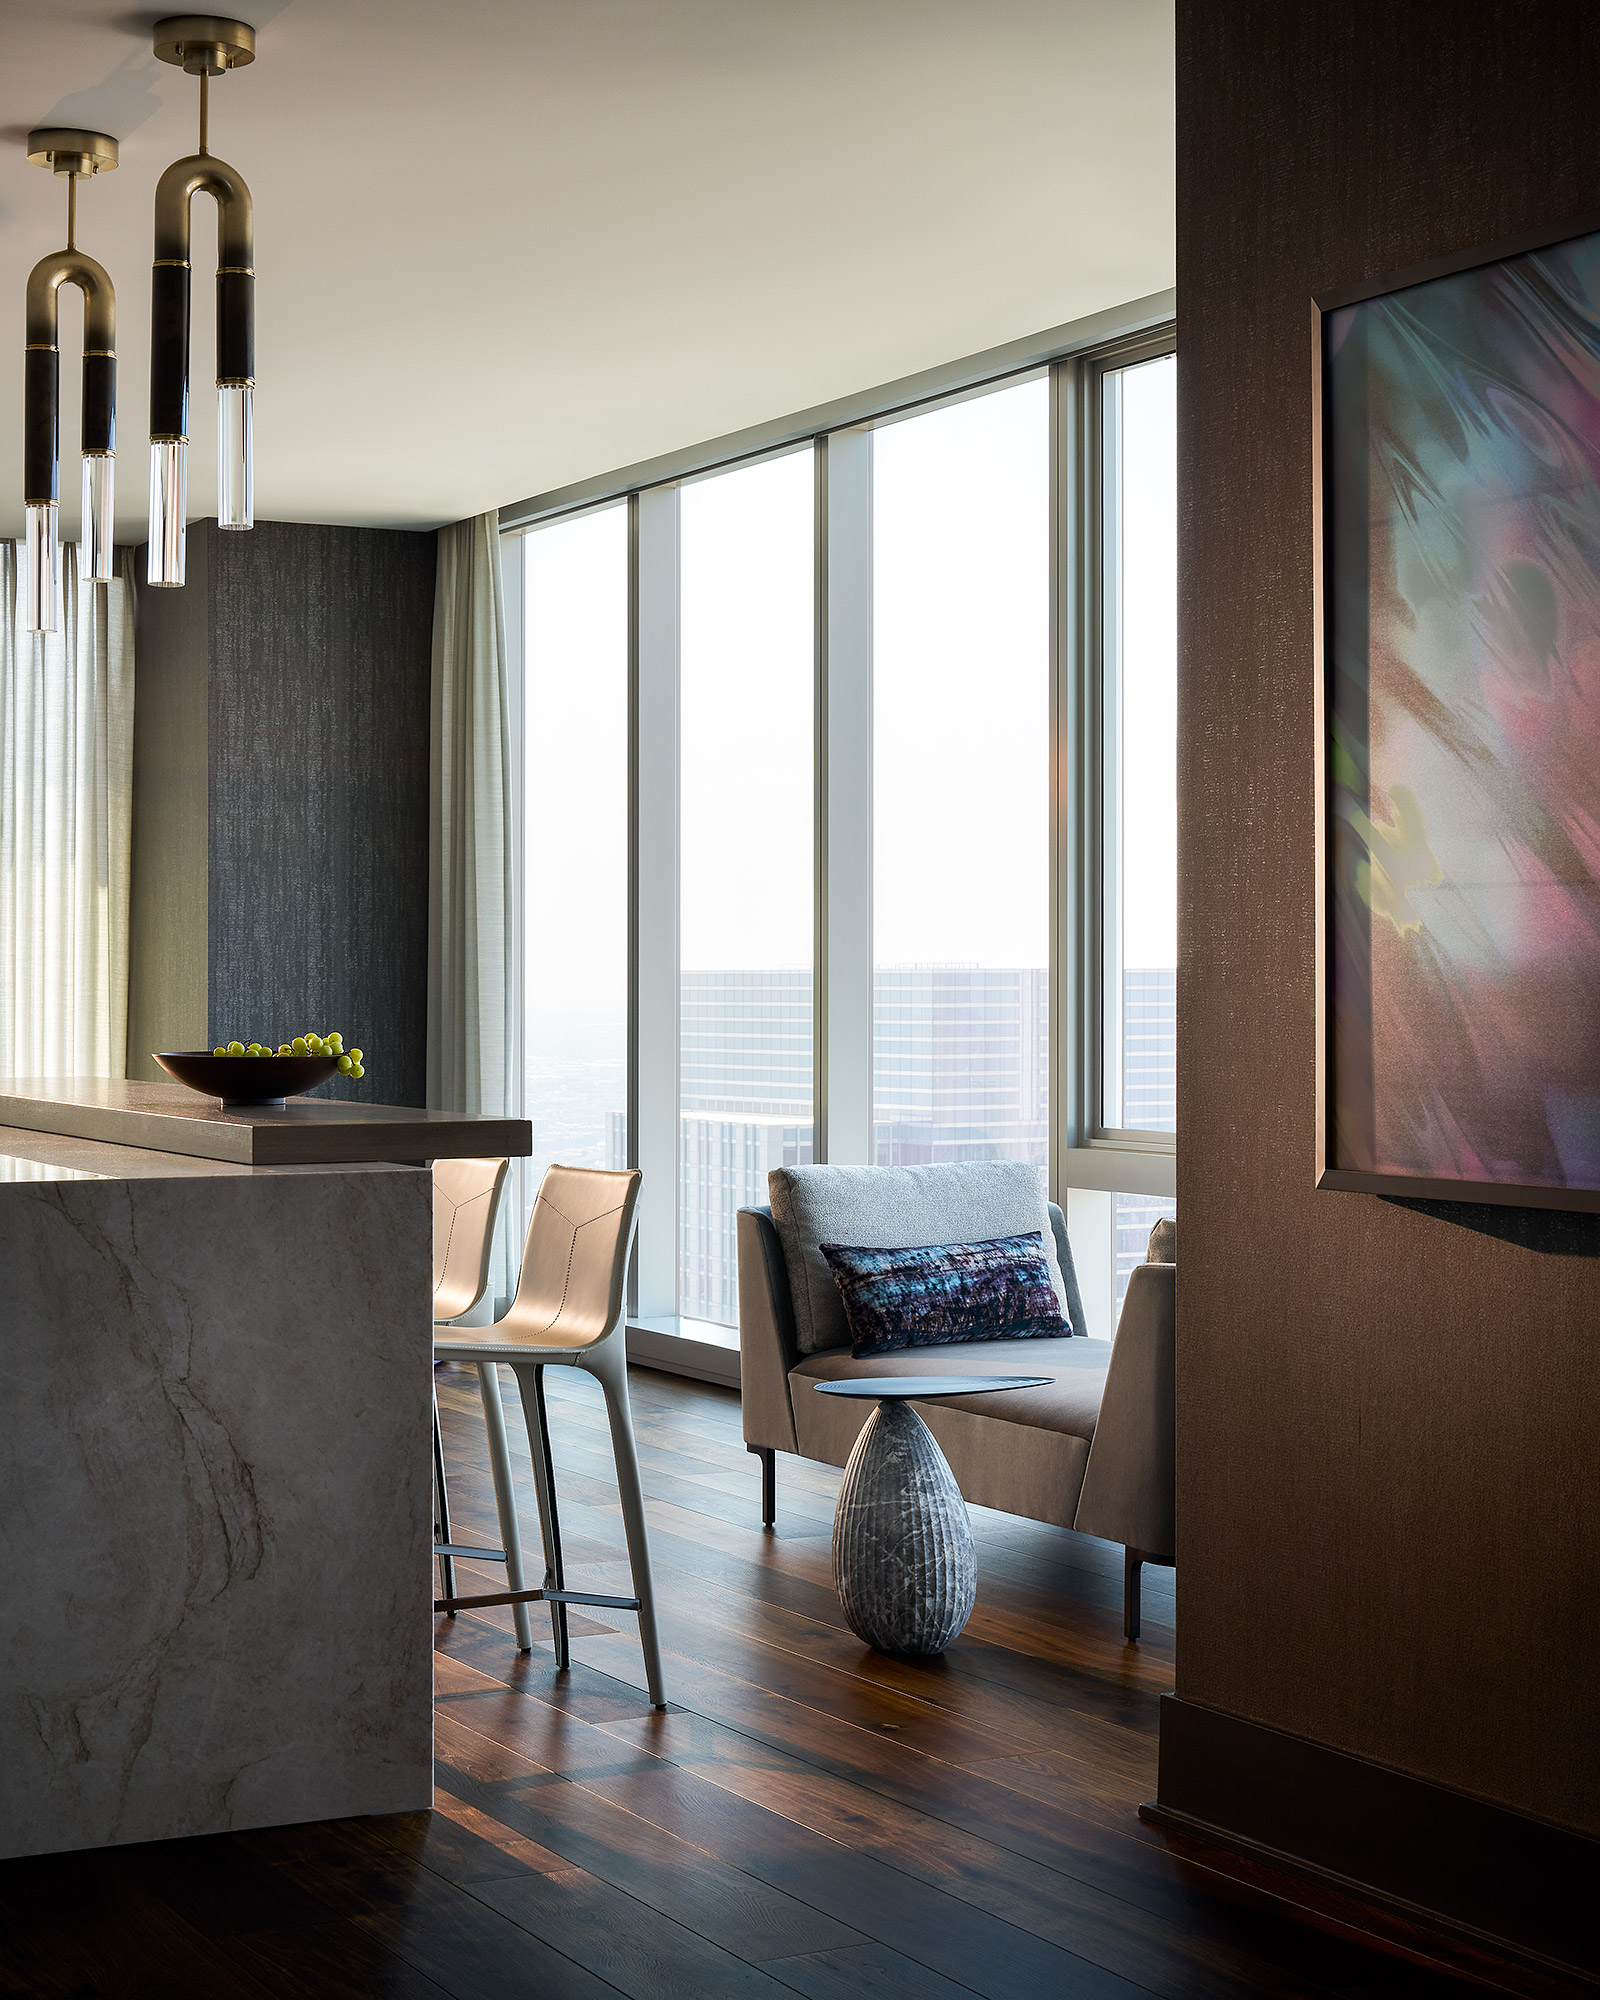
Throughout the home, custom details were used to make the high-rise residence feel personal and one-of-a-kind—from the custom stone table in the entry to a custom-fabricated patterned rug precisely cut to fit around the kitchen column, creating a seamless connection between the architecture and furnishings. The kitchen also features a dedicated seating area designed for morning coffee, casual meals, and gathering.
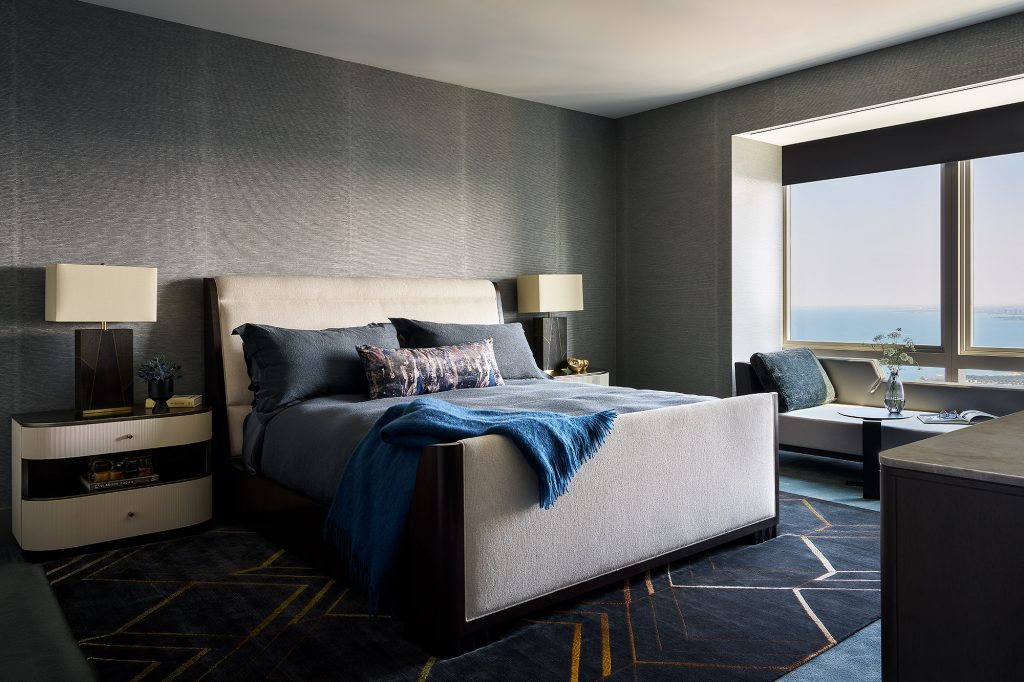
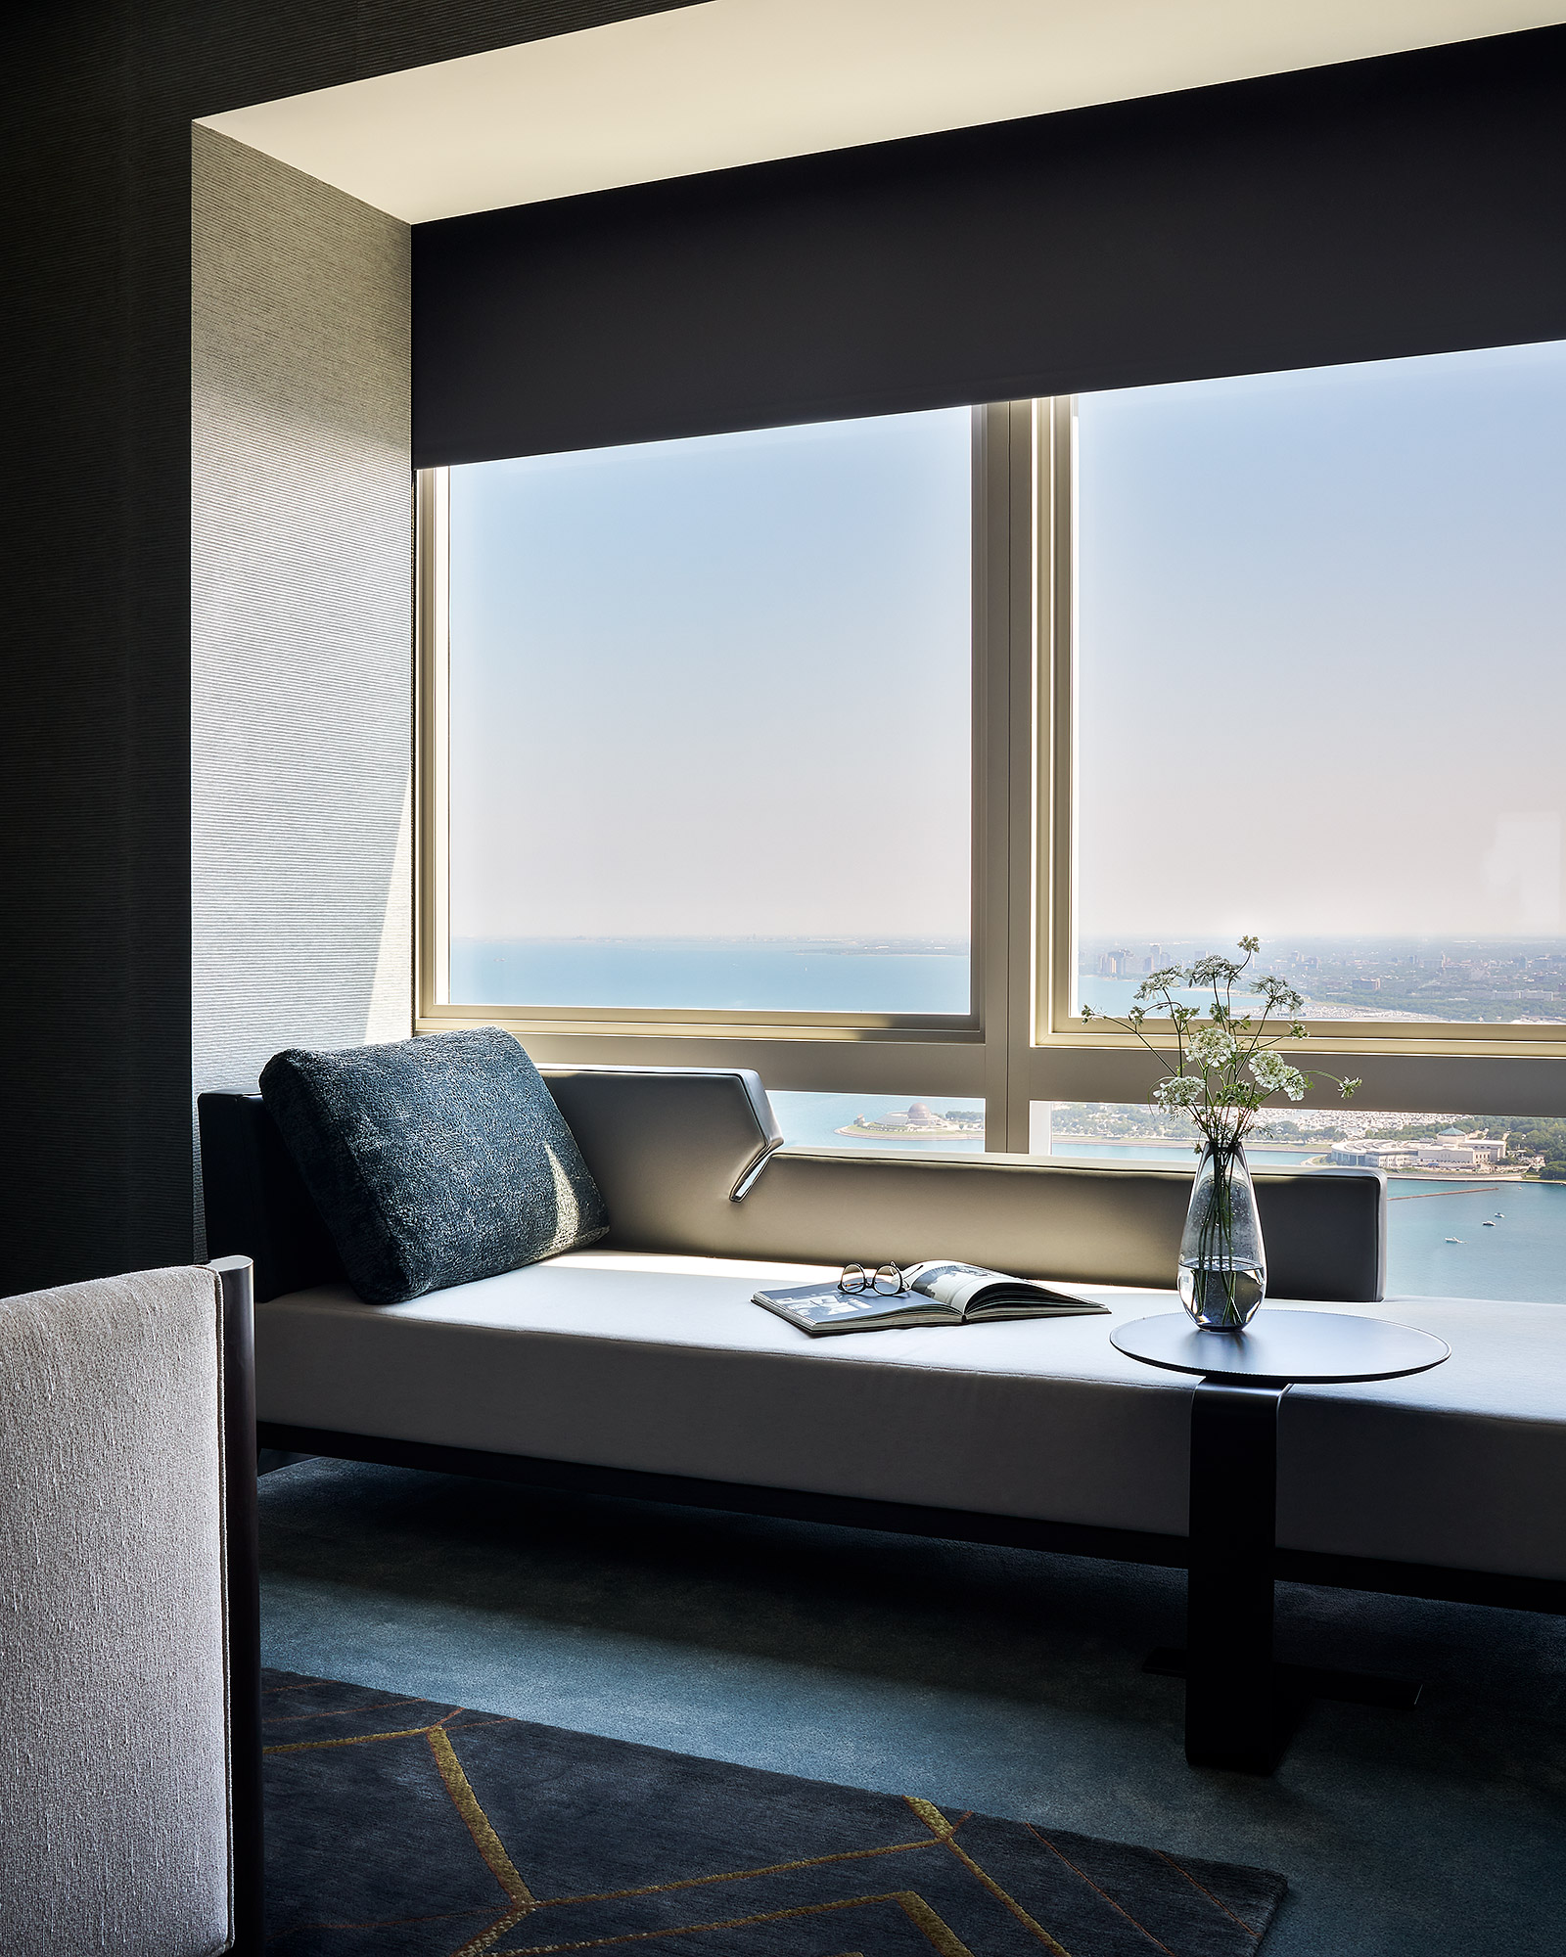

The primary bedroom takes full advantage of the home’s incredible setting, with a picture window and built-in window seat creating a perfect perch for getting some work done while enjoying the best part of the condo—the sweeping city views.
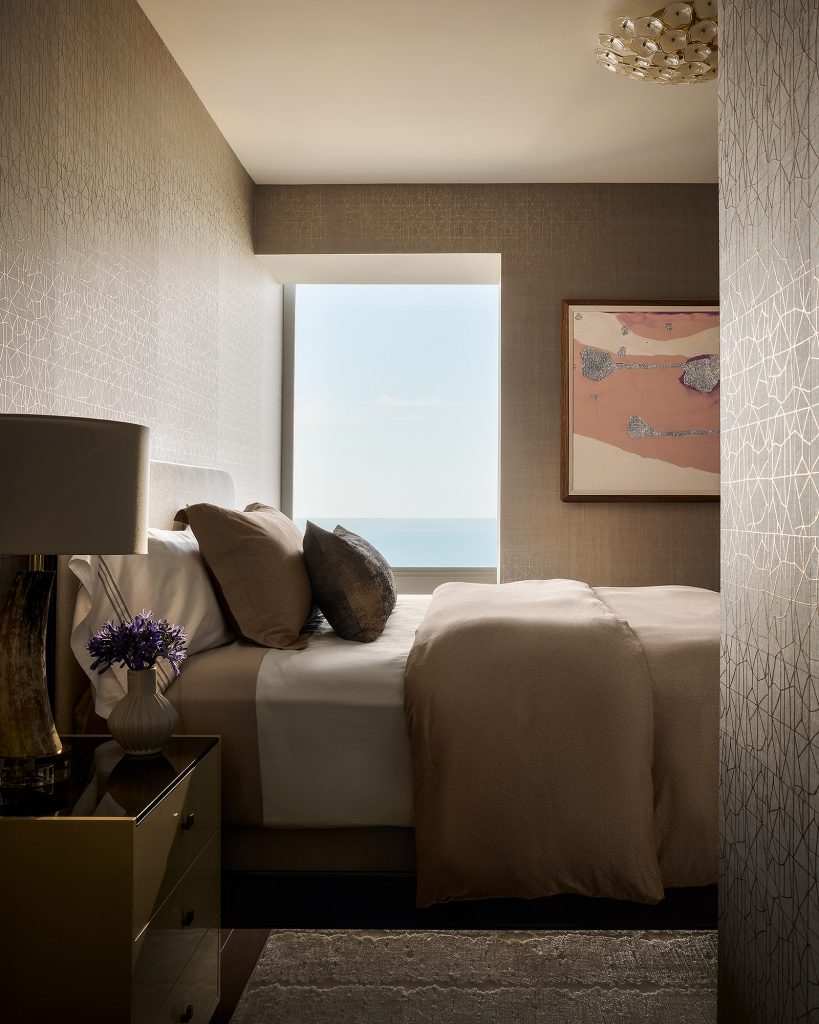
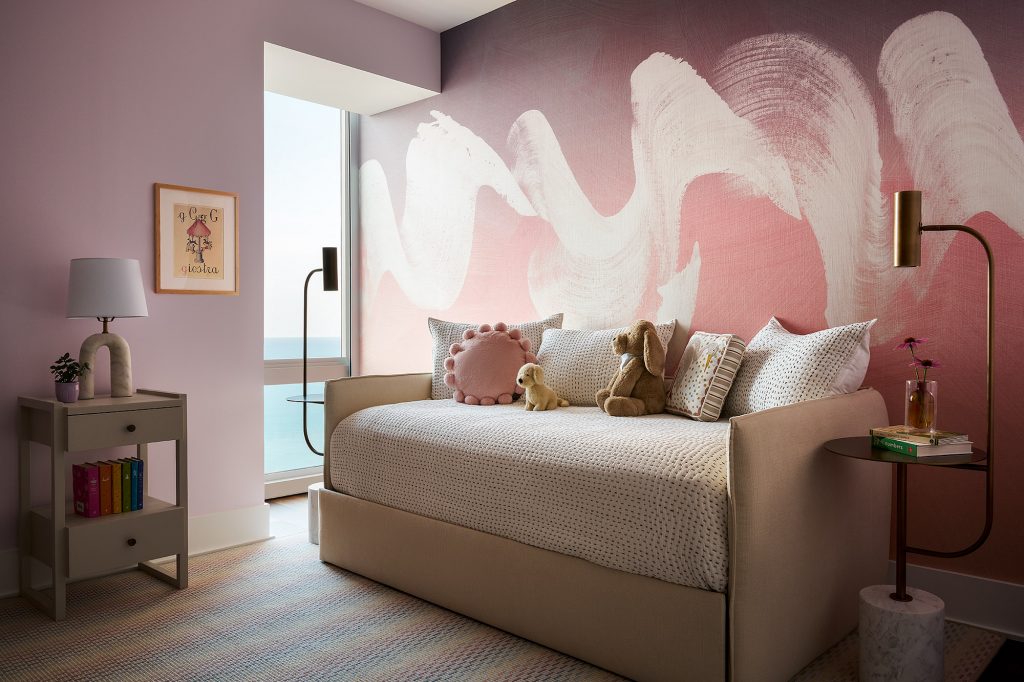
In the children’s room, a Phillip Jeffries wallcovering introduces a soft rainbow-inspired palette, creating a whimsical yet sophisticated space that feels playful for the kids while remaining connected to the overall design story.